
Littleton, CO · Roofing service
Roof Replacement in Littleton, CO
Full tear-off to the deck, the only method Littleton permits. New underlayment, six-nail shingle fastening and a passed final inspection.
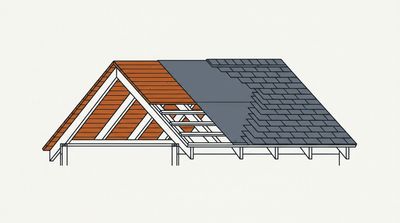
What a Littleton roof replacement actually involves
A roof replacement in Littleton means full tear-off to the deck, because the city accepts no overlays. New underlayment goes down with ice and water barrier extending two feet inside the exterior wall line, shingles are fastened with a minimum of six nails each, and a final city inspection closes the permit.
That is not our process. It is the City of Littleton's requirement, set out in Policy #24-001. What a contractor controls is how carefully they execute it and how honestly they price the parts nobody can see in advance.
When replacement is the right call
A roof is a system with a service life, not a component that fails on a date. The indicators that it has reached the end:
- Granule loss across whole planes. Granules are the shingle's UV protection. Once they are gone in quantity, the asphalt below degrades quickly. Check your gutters and the base of downspouts.
- Brittleness and cupping. A shingle that cracks rather than flexes has lost its oils. Cupped or clawed edges mean the mat has distorted and will not seal again.
- Multiple leak points. One leak is a repair. Three leaks in three different places is a roof telling you something.
- Field-wide hail bruising. Scattered impact marks across the whole roof, rather than one slope, is generally a replacement conversation.
- Daylight through the deck. Visible from the attic, and unambiguous.
If none of those apply and you have one specific problem, you probably want a repair, and we will say so.
How we build it
1. Tear-off and deck inspection
Everything comes off down to the deck. This is the first moment anyone can actually see the structure, and it is where the job either proceeds as quoted or changes.
On older homes we are looking for spaced or board sheathing. Where any gap exceeds half an inch, the deck has to be overlaid or replaced with plywood or OSB at least 3/8 inch thick, fastened at 6 inches on center at edges and 12 inches in the field, with panel edges breaking on framing.
If that happens, the Building Division inspects the sheathing fastening before any underlayment goes down. The permit may also need amending if sheathing was not on the original application. This is a real day, and it is why we give you the sheathing rate before we start rather than after.
2. Underlayment and the water details
Ice and water barrier to ASTM D1970 goes at the eaves of all conditioned structures, extending a minimum of two feet inside the exterior wall line. Valleys get treated to spec: closed valleys take barrier at least 36 inches wide, open valleys take 24-inch galvanized metal or two layers of mineral-surfaced rolled roofing.
Drip edge goes at eaves and rakes. Both edges, not just the bottom.
This layer is the one that actually keeps water out of your house. Shingles shed most of it; the underlayment and flashings handle what gets past them, which on a Colorado roof in a driving spring storm is a meaningful amount.
3. Covering
Shingles go on with a minimum of six nails each. This is worth understanding rather than taking on trust: many manufacturers specify four nails as standard, and their high-wind listings are usually contingent on an enhanced six-nail pattern. Littleton requires the six-nail pattern outright.
A crew working from the shingle wrapper rather than from the city policy will under-nail your roof. It will look identical from the ground and it will fail earlier in wind.
Ventilation is not allowed to be reduced below existing conditions. Net free ventilating area is calculated at 1/150 of the vented space, or 1/300 where all the conditions for reduced ventilation are met, including proper distribution of upper and lower vents.
4. Cleanup and inspection
Magnet sweep across lawn, drive and beds. We set the OSHA-compliant ladder for the city inspector and meet them on site. A final roof inspection is required to close the permit, and an open permit is a problem that surfaces years later when you sell.
Why this is not a DIY job in Littleton
Leaving aside the fall risk, the code requirements make it impractical. You would need to submit manufacturer wind documentation at permit intake, meet the six-nail requirement, detail valleys to spec, get a sheathing inspection if the deck needs work, and pass a final inspection.
Work started without a permit, or by an unlicensed contractor, can draw a stop work order or a municipal summons. And an unpermitted roof is a disclosure problem at sale and a potential coverage problem on a future claim.
What moves the price
Roof area and pitch set the baseline. After that, in rough order of impact:
- Sheathing — the big unknown, and the reason to agree a rate up front.
- Complexity — valleys, chimneys, skylights and wall intersections cost more than area.
- Covering choice — constrained at the bottom end by the Class H requirement.
- Solar — a separate licensed contractor and a separate permit.
- Layers — tear-off and disposal scale with what is actually up there.