
Ventilation
Roof Ventilation and the 1/150 Rule, Explained
It is the least visible part of a roof and one of the biggest influences on how long the covering lasts. It is also the part most often made worse during a replacement.
Ventilation gets a line in most roofing quotes and about thirty seconds of conversation. It deserves more, because it is one of the few things that genuinely determines whether your covering reaches its expected life.
The requirement
Where attic or enclosed rafter ventilation is required, the minimum net free ventilating area is 1/150 of the vented space, or 1/300 where all code conditions for reduced ventilation are met, including the required distribution of upper and lower ventilation. In Littleton, ventilation may not be reduced below existing conditions during a reroof.
Worked through: a 1,500 square foot attic at 1/150 needs 10 square feet of net free ventilating area. At 1/300 it needs 5.
The better ratio is not free. It is conditional on the distribution requirement being met — roughly, having balanced intake low and exhaust high rather than all the openings in one place.
Net free area is not the size of the hole
This catches people, including some contractors.
Net free area is the actual unobstructed area available for airflow after screens, louvres, baffles and weather protection are subtracted. A vent with a 100 square inch opening might deliver 60 square inches of net free area once the insect screen and louvre are accounted for.
Manufacturers publish the net free area for each product. A ventilation calculation that counts nominal opening sizes rather than published net free area will come out short, and the roof will be under-ventilated while appearing compliant on paper.
Ventilation is a system, not a count of vents
This is the concept that matters most, and the one most often missed.
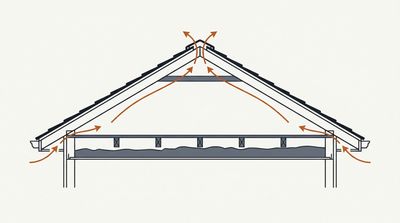
Attic ventilation works on convection. Cool outside air enters low at the soffits, warms, rises, and exits high at the ridge. That circulation is what keeps the deck near outside temperature.
For it to work you need both halves, roughly balanced. Intake low, exhaust high, in comparable amounts.
What happens when the balance is wrong
Too much exhaust, not enough intake:
This is by far the most common fault we find, and it is actively harmful.
If ridge vents are added without adequate soffit intake, the system still needs replacement air. It takes it from wherever is easiest — and that is frequently the heated house below, drawn up through ceiling penetrations, recessed lights, the attic hatch and gaps around plumbing stacks.
The result is that you have increased heat loss into the attic while believing you improved ventilation. Warmer attic, more uneven snow melt, worse ice damming.
Too much intake, not enough exhaust:
Less harmful, but air enters and has nowhere to go, so it stagnates and the attic runs hot.
Mixed exhaust types:
Ridge vents combined with box vents or powered fans on the same attic can short-circuit. Air gets pulled in through one exhaust and straight out another, ventilating a small area near the vents while the rest of the attic sits still.
Why it decides how long your roof lasts
An under-ventilated attic superheats in summer. Denver sits around a mile up with intense UV, and an unventilated attic under a dark roof reaches temperatures well beyond ambient.
Asphalt shingles age by losing volatile oils. Heat drives that process, and heat from beneath does it just as effectively as sun from above — with the difference that nobody sees it happening.
This is the usual explanation when two identical houses on the same street need roofs a decade apart. It is rarely the shingle. It is frequently the attic.
In winter the same poor ventilation drives ice damming, by keeping the upper deck warm enough to melt snow while the eaves stay frozen.
More on ice dams → · More on roof lifespan →
Signs yours is inadequate
From inside the attic, on a hot day and again in winter:
- The attic is dramatically hotter than outside in summer
- Frost on the underside of the deck in winter, which is condensing moisture
- Damp or darkened sheathing, particularly near the ridge
- Insulation pushed into the soffits, blocking intake entirely — extremely common after blown-in insulation work
- Rusting nail points protruding through the deck
- A musty smell
From outside:
- Ice damming in the same place every winter
- A roof that aged noticeably faster than neighboring houses
- Shingles cupping or curling across whole planes well before expected
The soffit problem
Worth its own heading because it is so widespread.
When attic insulation is topped up — which is generally a good thing — the installer frequently blows material right to the eaves and buries the soffit intake vents. The intake side of the system stops working entirely.
The fix is baffles: rigid channels that hold insulation back and keep an air path open from the soffit up over the top plate. They are inexpensive and routinely omitted.
If you have had insulation added and started getting ice dams afterwards, this is the first thing to check.
A reroof is the moment to fix it
Littleton requires that ventilation not be reduced below existing conditions during a reroof, unless the revised system complies with the applicable code. That is a floor, not a target.
During a replacement the roof is open, the deck is accessible and adding or relocating exhaust is straightforward. Afterwards it is a separate job on a finished roof, with new penetrations through new covering.
Ask any bidder these three:
- What is my current net free ventilating area, intake and exhaust separately?
- What ratio does that give me against my attic area?
- Are my soffit vents clear, or are they blocked by insulation?
A contractor who can answer all three has been in your attic. One who cannot has quoted a covering and called it a roof.